Türkçe
Condition:
New
Double-Sided Wall Formwork | H20 Beam Vario Formwork
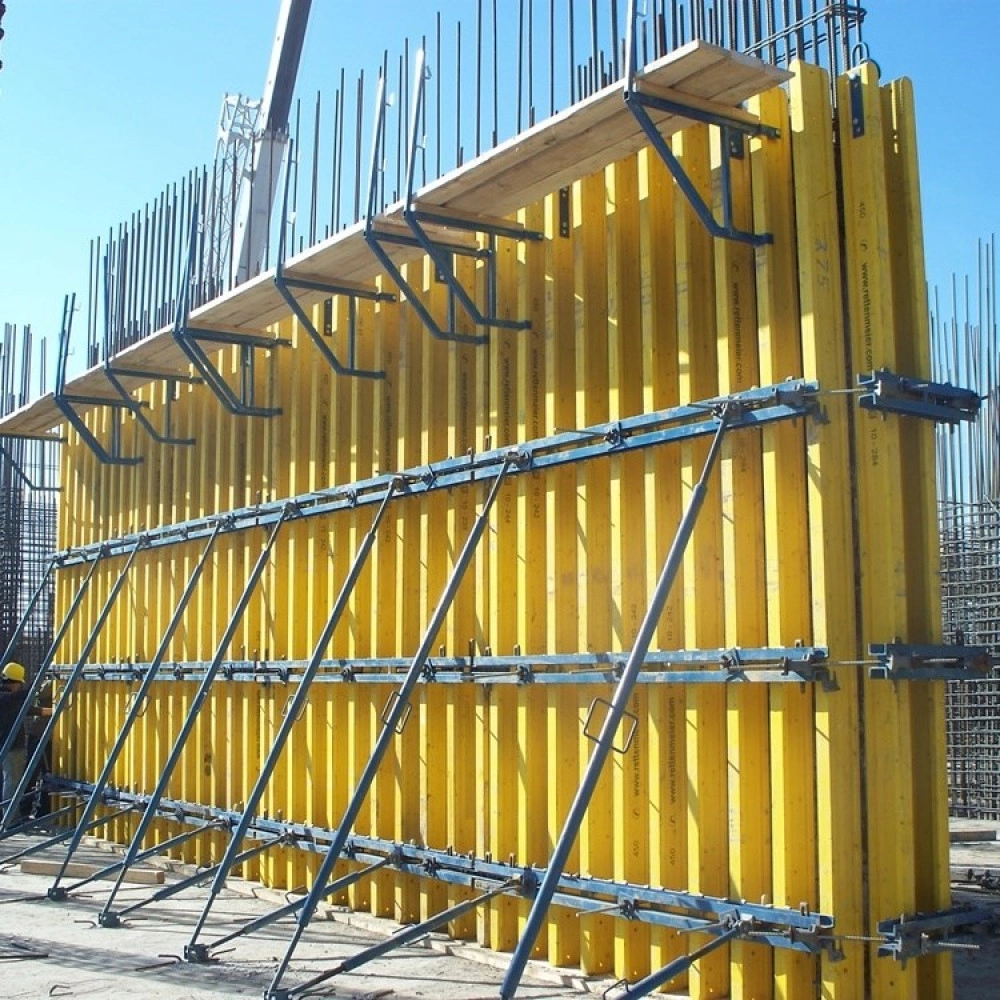
Double-sided wall formwork is an H20 beam Vario formwork system in which opposing panels form both faces of a reinforced-concrete wall. Panels are assembled from H20 timber beams, steel walers and plywood facing to suit the project geometry.
The system can be used for reinforced-concrete applications including industrial buildings, villas, viaduct piers and retaining walls. Opposing panels work together with compatible tie-rod and connection components.
H20 Beam Vario Double-Sided Wall Formwork
H20 timber beams support the plywood facing, while steel walers connect the beam arrangement into complete panels. The opposing-panel arrangement forms both faces of the wall during the same concrete placement.
Standard H20 Beam Lengths
The current product data lists H20 timber beam lengths of 245, 290, 330, 360, 390, 450 and 490 cm. The plywood facing can finish at a different level from the beam top to create the required panel height.
Double-Sided Wall Formwork Panel Widths
Standard panel widths start at 50 cm and can be produced in 25 cm increments up to 600 cm. Project-specific panel sizes can also be produced.
Main Double-Sided Wall Formwork Components
- SRZ / SRC steel wall waler
- H20 timber beam
- H20 beam connector
- Waler fastening hook
- VKZ waler coupling piece
- Wall wedge
- Double-arm brace, brace base and head
- Wall pin and cotter pin
- Working bracket
- Crane lifting handle
- Stop-end connection / pulling spindle
- Corner connection wedge
- Plywood facing
- Tie-rod system, tie-rod nut and plate
Double-Sided Wall Formwork Price
Price depends on panel dimensions, system scope, waler and connection arrangement, accessory quantity, stock and project requirements. For the general H20 Vario wall and column system, see H20 Vario Wall and Column Formwork System.
Related: Scaffolding and Formwork Systems · H20 Timber Beams
Related Products