Türkçe
Condition:
New
H20 Beam Single-Sided Wall Formwork | Vario Formwork
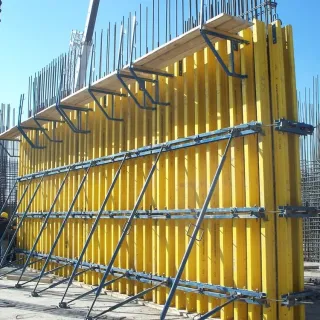
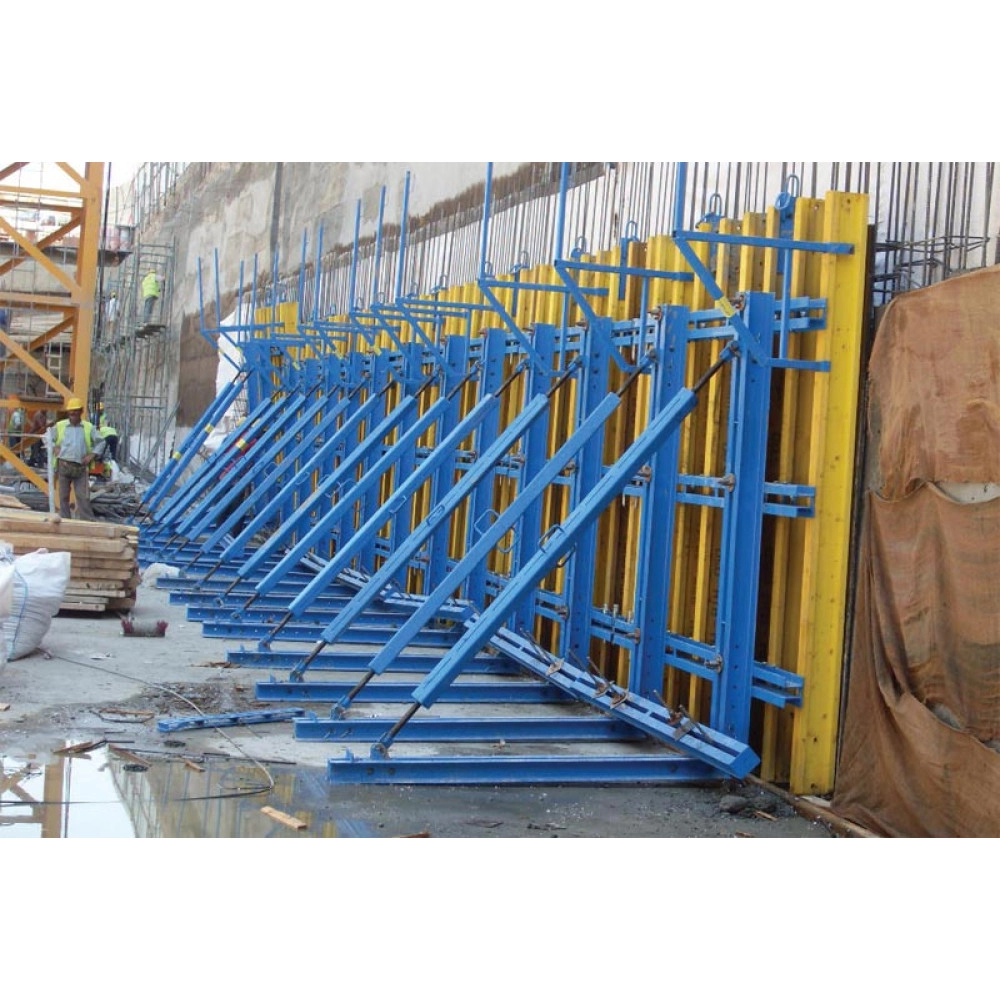
H20 beam single-sided wall formwork is a Vario-type timber-beam formwork system for reinforced-concrete walls where an opposing formwork panel cannot be installed. The panel is assembled from H20 timber beams, steel walers and plywood facing to suit the project dimensions.
In a single-sided application, concrete pressure is transferred to a project-specific single-sided support and anchoring arrangement rather than to an opposing panel through a conventional tie-rod layout. Panel and support configuration therefore depend on wall geometry and project conditions.
Where Is H20 Vario Single-Sided Wall Formwork Used?
The current product record identifies the system particularly for retaining-wall applications. Project-sized H20 Vario panels can be used where the wall is formed from one accessible side.
H20 Beams, Steel Walers and Plywood
H20 timber beams support the plywood facing, while steel walers connect the beams into a complete panel. Unlike a prefabricated steel-panel system, this arrangement allows panel width and height to be configured around project requirements.
Standard H20 Beam Lengths
The current product data lists H20 timber beam lengths of 245, 290, 330, 360, 390, 450 and 490 cm. H20 connection components can be used to extend beams and create longer panel arrangements.
Single-Sided Wall Formwork Panel Widths
Standard panel widths start at 50 cm and can be produced in 25 cm increments up to 600 cm. Project-specific panel sizes can also be created. Varying the plywood finishing level relative to the beam top allows different formwork heights.
H20 Vario Single-Sided Formwork Features
- H20 timber beam + steel waler + plywood panel construction
- Project-sized modular panel layouts
- Crane handling of assembled panels
- Beam extension using H20 connection components
- Different panel heights through plywood finishing level
- Panel layouts adaptable to different project geometries
H20 Vario vs Panemax Single-Sided Wall Formwork
This product uses H20 timber beams, steel walers and plywood to build project-sized Vario panels. Panemax single-sided wall formwork is a separate system based on prefabricated steel panels. See the Used Panemax Single-Sided Wall Formwork page for the steel-panel alternative.
H20 Single-Sided Wall Formwork Price
Price depends on panel dimensions, H20 beam and waler arrangement, required system components, project quantity, stock and delivery conditions. For the wider Vario wall and column system, see H20 Vario Wall and Column Formwork System. For H20 beam background, see What Is an H20 Timber Beam?.
Related product group: Scaffolding and Formwork Systems
Related Products